Property photo 1
Property photo 2
Property photo 3
Property photo 4
Property photo 5
3 Beds
2 Baths
1,807 sqft

$309,000

203 SW MCCLENDON Drive, Lee s Summit MO, 64081

Price per sqft$171.00
Built in1955
Property size1,807 sqft
Property typeResidential
Courtesy of RE/MAX Elite, REALTORS, Jessica Smotherman Listing Contact:

Overview

Coming soon Oct 15, 2026

Listed Oct 15, 2026

Updated 10h ago

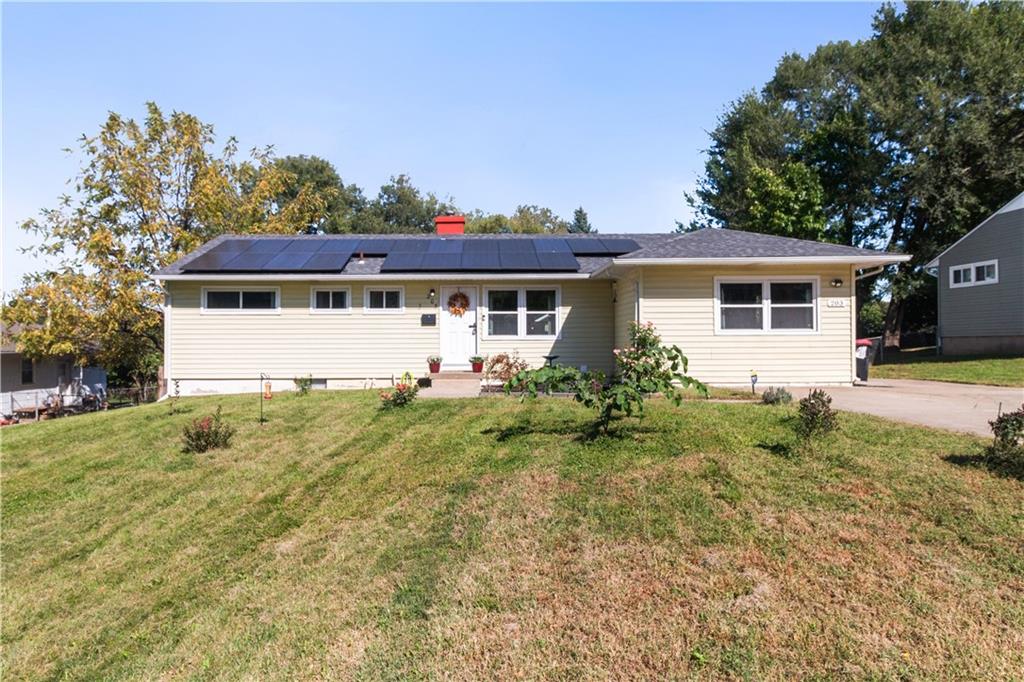
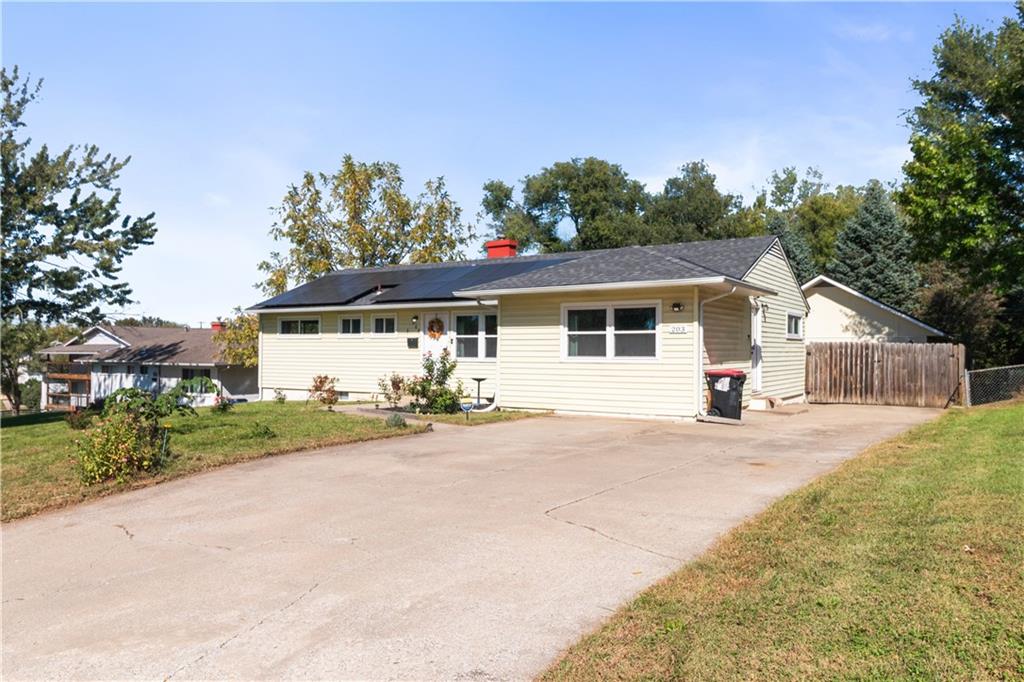
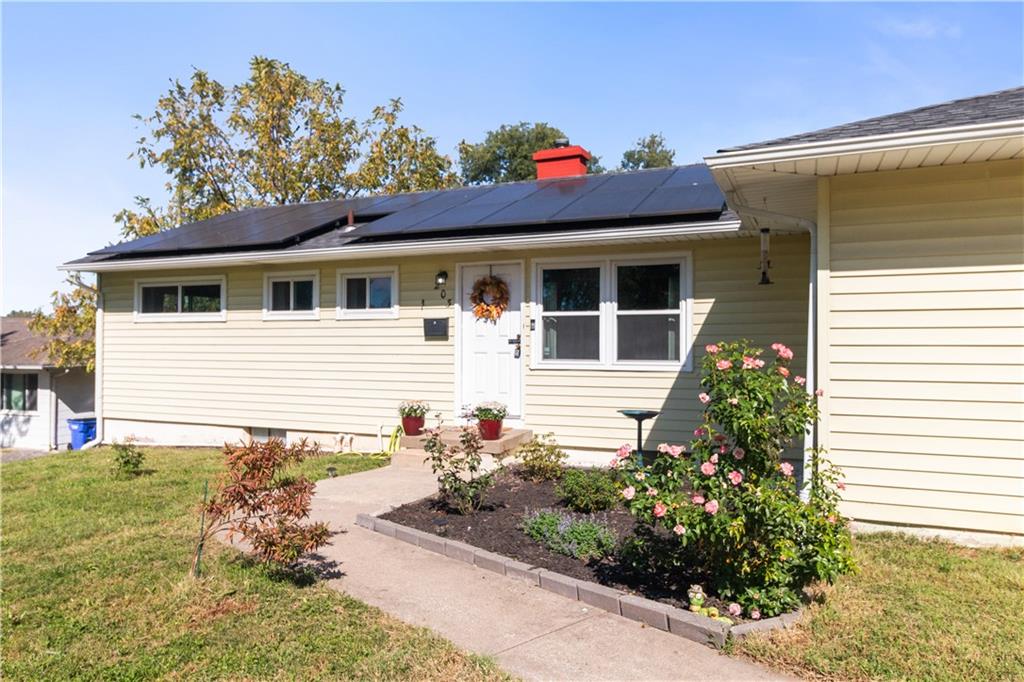
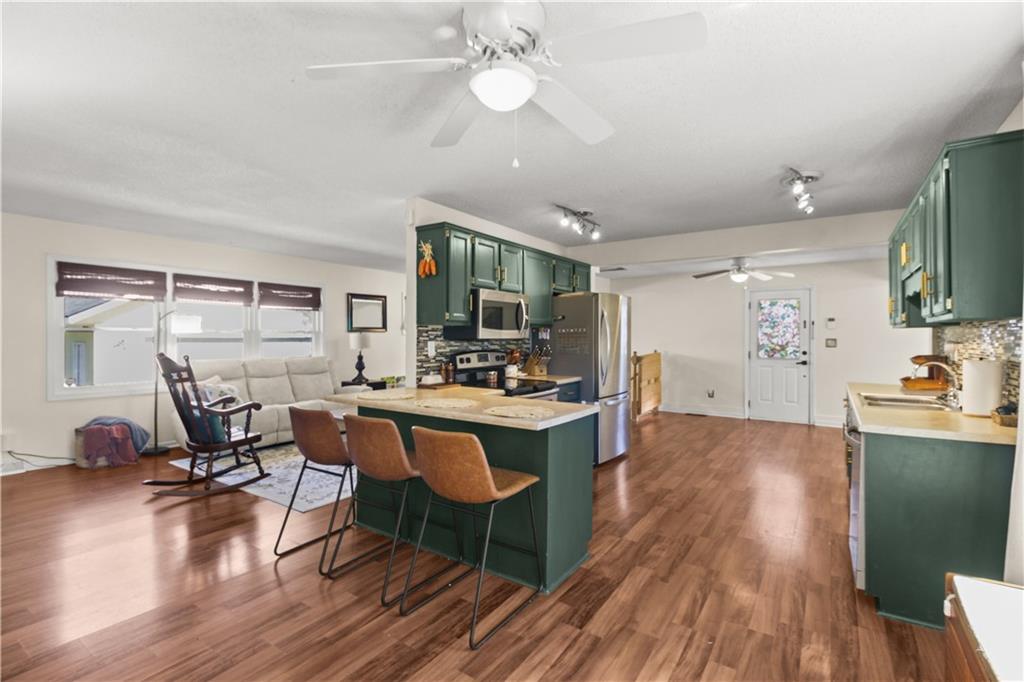
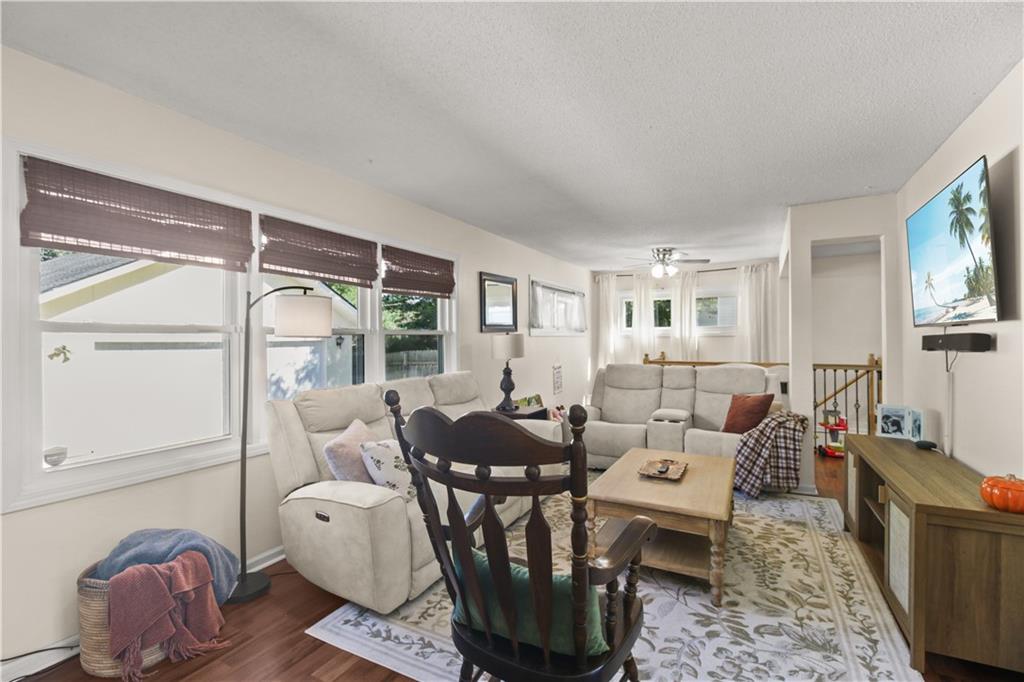
Beautiful ranch with tons of recent updates, FULLY PAID OFF SOLAR PANELS, and a great location just minutes from downtown Lee’s Summit! The open concept main level features lots of natural light, wood look LVP flooring, fresh interior paint, and a spacious kitchen with stainless steel appliances, newly painted cabinets, a new dishwasher in 2025, and a large pantry with added doors, coffee bar, and ice maker. Three bedrooms are located on the main level, including a primary suite with private bath, plus a second full bathroom. Additional updates include closet systems in two closets, added closet doors in one bedroom, blinds throughout most of the home, and privacy film on the side door. The partially finished basement offers tons of flexibility with foam flooring, added stair treads, two large rooms that could be used as non conforming bedrooms, office space, gym, or additional living area, and a newer egress window in one room, basement freezer also stays. Major recent updates include a brand new furnace with humidifier and thermostat, cleaned ductwork, recently cleaned HVAC coils, new carbon monoxide detectors, new exterior dryer vent cover, downspout extensions, and added rock drainage along the side of the home. Outside, enjoy a large privacy fenced backyard with added landscaping, berry bushes, and a raised garden bed. Oversized two car detached garage with plenty of storage, and a convenient location close to downtown Lee’s Summit shops, restaurants, and more.

$2,056/mo

Est. mortgage payment based on a $309,000 home price.

All estimates are provided by Luxury Presence for informational purposes only. Actual amounts may vary.

Additional information

MLS® ID
2646708

Interior Features

Bedrooms
3
Bathrooms
2
Cooling
Yes
Heating
Yes
Basement
Yes

Exterior Features

Lot Size
0.23 Acres

Other Property Details

Garage
Yes
55+/Senior Community
No
MLS provider logo

Listings courtesy of Heartland MLS as distributed by MLS GRID

All information deemed reliable but not guaranteed and should be independently verified. All properties are subject to prior sale, change or withdrawal. Neither listing broker(s) nor shall be responsible for any typographical errors, misinformation, misprints and shall be held totally harmless. Properties displayed may be listed or sold by various participants in the MLS.

Based on information submitted to the MLS GRID as of 1:31 AM UTC on 10/14/2026. All data is obtained from various sources and may not have been verified by broker or MLS GRID. Supplied Open House Information is subject to change without notice. All information should be independently reviewed and verified for accuracy. Properties may or may not be listed by the office/agent presenting the information.

©2026 Heartland MLS. All rights reserved.

Powered by Luxury Presence
